

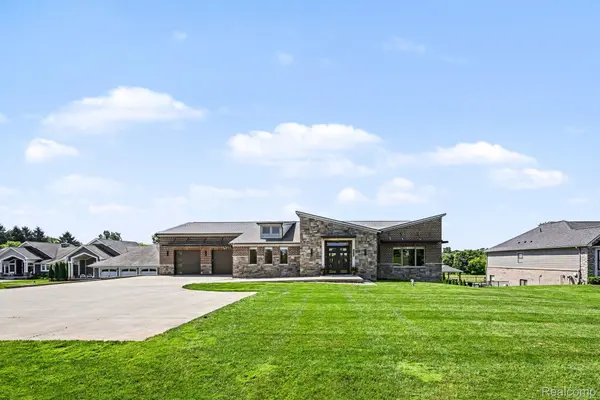


Open House
Sun Jul 12, 12:00pm - 2:00pm
UPDATED:
Key Details
Property Type Single Family Home
Sub Type SingleFamilyResidence
Listing Status Active
Purchase Type For Sale
Square Footage 2,726 sqft
Price per Sqft $311
Subdivision Proud Lake Commons Condo Occpn 1900
MLS Listing ID 20261051033
Style Contemporary, Ranch
Bedrooms 4
Full Baths 3
HOA Fees $1
Year Built 2017
Lot Size 1.000 Acres
Acres 1.0
Property Sub-Type SingleFamilyResidence
Property Description
Over 5,000 square feet of sophisticated single-level living, positioned against natural beauty. This contemporary ranch blends open, airy design with everyday comfort, offering space, privacy, and nature right in your backyard.
Soaring 10-foot ceilings and an open-concept living and dining area are bathed in natural light — ideal for everyday living and entertaining. The beautifully appointed kitchen features premium finishes, generous counter space, and a layout designed for the home chef.
Step outside from the kitchen and primary bedroom onto a spacious covered deck with low-maintenance composite decking. A second stairway leads to an additional seating area with access to storage, while another leads down to a fenced section of the expansive 1-acre backyard, enclosed with attractive iron fencing and a full double gate — ideal for pets, play, or secure outdoor space.
The main floor offers well-proportioned bedrooms and versatile living spaces. A 4-car tandem garage provides exceptional room for vehicles, storage, or a workshop. A Generac whole house generator give extra piece of mind.
The finished lower level includes a gym space, play room, additional bedroom with full bath, and a secure safe room with poured concrete perimeter, accessed through a discreet, concealed steel door.
Your 1-acre backyard opens directly to Proud Lake Recreation Area — perfect for hiking, kayaking, fishing, or enjoying the seasons from your own multi-level deck and yard.
Schedule your private showing today — homes like this don't come along often.
Location
State MI
County Oakland
Area Area02171Commercetwp
Rooms
Basement Daylight, Finished, Full
Entry Level, 17 X 16 PrimaryBedroom
Entry Level, 11 X 14 Bedroom
Basement Level, 47 X 16 FamilyRoom
Entry Level, 11 X 14 PrimaryBathroom
Entry Level, 18 X 19 GreatRoom
Entry Level, 16 X 11 Bedroom
Basement Level, 7 X 9 BathFull
Basement Level, 12 X 14 Bedroom
Basement Level, 17 X 10 Other
Entry Level, 17 X 18 DiningRoom
Entry Level, 14 X 14 Kitchen
Entry Level, 16 X 9 Laundry
Entry Level, 12 X 8 BathFull
Basement Level, 24 X 14 FlexRoom
Interior
Interior Features WetBar
Heating Forced Air, Natural Gas
Cooling Central Air
Fireplaces Type Basement, Electric
Fireplace Yes
Laundry GasDryerHookup, LaundryRoom, WasherHookup
Exterior
Parking Features FourCarGarage, Attached, ElectricityinGarage, GarageDoorOpener, Tandem
Garage Spaces 4.0
Garage Description 35x22
Fence Fenced, Fencing Allowed
Pool None
View Y/N No
Roof Type Asphalt
Garage true
Building
Lot Description AdjacenttoPublicLand
Foundation Basement, Poured, SumpPump
Sewer Septic Tank
Water Well
New Construction No
Schools
School District Huron Valley
Others
Senior Community false
Acceptable Financing Cash, Conventional
Listing Terms Cash, Conventional
Special Listing Condition ShortSaleNo, Standard
Virtual Tour https://listings.nextdoorphotos.com/vd/255406846

NEARBY SCHOOL & BUSINESS
GET MORE INFORMATION